Concrete Block Calculator
Enter the wall length and height and pick the block size to get the number of concrete blocks and courses.
The concrete block calculator estimates how many blocks you need to build a wall, including a waste allowance, so you can place an order; use it as a quick estimator for a cinder block or concrete block wall. Enter the wall length, wall height and block size, and it returns the block count, the number of courses and the wall area. It also shows blocks per square foot and per square meter, which helps when you compare a block wall calculator result with a supplier’s figures.
The calculator runs entirely in your browser. It is free, needs no sign-up, and nothing you type is uploaded. You can use it for a single garden wall or a larger job with several walls. Add the lengths of all the walls together, then subtract door and window openings to get a closer count.
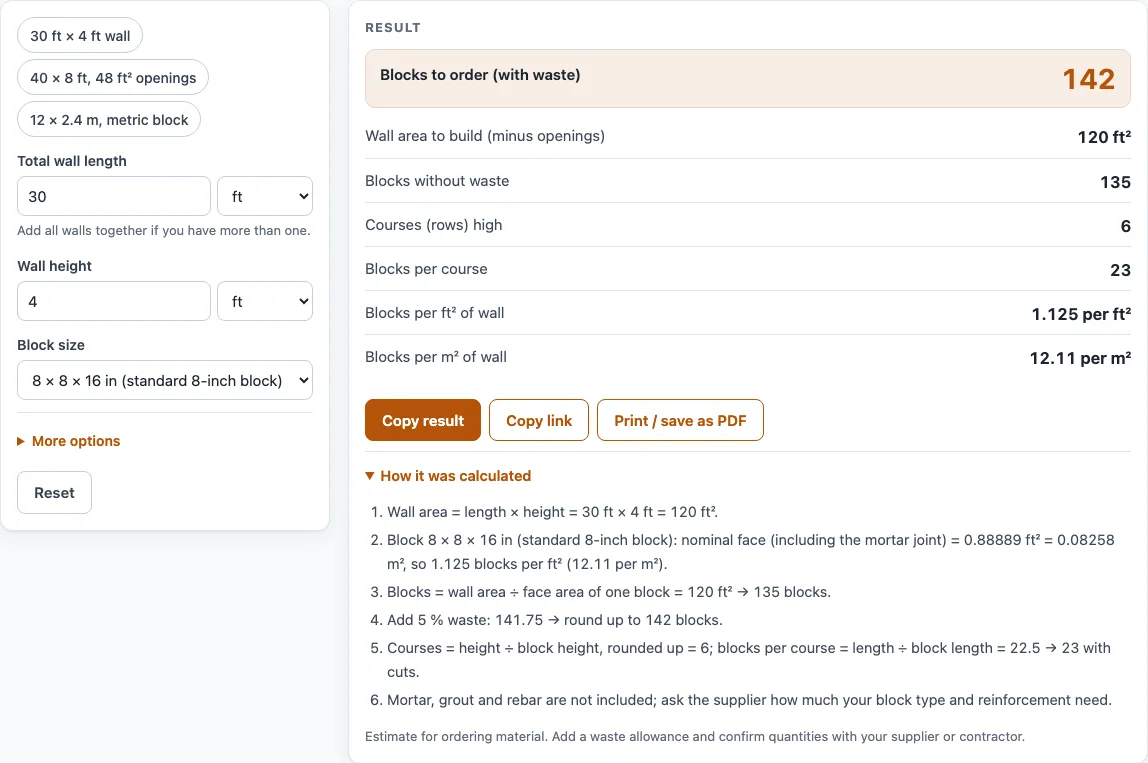
How to use the Concrete block calculator
- Type the Total wall length and choose its unit: ft, in, yd, m, cm or mm. If you have more than one wall, add all their lengths together.
- Type the Wall height and choose its unit.
- Pick a Block size from the list. The options are 8 × 8 × 16 in (standard 8-inch block), 6 × 8 × 16 in, 4 × 8 × 16 in, 10 × 8 × 16 in, 12 × 8 × 16 in, 8 × 4 × 16 in (4-inch high block), and 440 × 215 mm face, 100 mm thick (metric block).
- Open More options. In Openings to subtract (doors, windows), type the total area of doors and windows and choose ft², yd² or m². Leave it blank if there are none.
- In Waste allowance (%), enter the share of broken and cut blocks you expect. The default is 5 %; change it to your own allowance.
- Optionally, type your supplier’s price in Price per block in any currency to see a block cost.
- Read the results, which show the unit system of your length. Check the “How it was calculated” steps to see each figure.
Press one of the example buttons (30 ft × 4 ft, 40 × 8 ft, 48 ft² openings, 12 × 2.4 m, or metric block) to try the tool. Reset restores the example values. Copy result copies the result lines with a link, and Copy link copies a page address that holds all your inputs, so the same calculation reopens. Print / save as PDF prints your inputs, results, calculation steps and the date.
How many blocks do I need for a wall?
Divide the wall area, minus any openings, by the face area of one block, then add your waste allowance and round up. The face area includes the mortar joint, so it is slightly larger than the block alone.
A standard 8 × 8 × 16 in block measures 7⅝ × 7⅝ × 15⅝ in, and the mortar joint adds ⅜ in. Together, its face covers 0.889 ft². In the default example, a 30 ft × 4 ft wall has an area of 120 ft². Dividing 120 by 0.889 gives 135 blocks. Adding 5 % waste gives 141.75, which rounds up to 142 blocks.
Openings come off the total before dividing. If the 48 ft² of openings in the example were subtracted, the wall area would be 72 ft², which needs 81 blocks before waste and 86 blocks with a 5 % allowance.
Courses are the rows of blocks stacked up the wall. The tool divides the wall height by the block height and rounds up, so the 4 ft example wall has 6 courses. Blocks per course come from dividing the wall length by the block length. In the example, 30 ft is 22.5 blocks, which becomes 23 once you allow for cut blocks at the ends.
How many concrete blocks are in a square foot?
A standard 8 × 8 × 16 in block covers 0.889 ft² of wall face, so a wall needs 1.125 blocks per square foot. That is 112.5 blocks per 100 ft². In metric terms, the same block works out to about 12.11 blocks per m².
Other block sizes have different face areas, so their counts per square foot are different. The tool’s “Blocks per ft²” and “Blocks per m²” rows show the figure for the block size you selected. These are the quickest checks when you are estimating a wall before entering exact dimensions.
Is the calculator free, and is anything I type uploaded?
Yes, the calculator is free and needs no sign-up. It runs entirely in your browser, and nothing you type is uploaded. Units are converted before calculating, and results appear in the unit system of the first dimension you type, so entering meters shows metric rows.
The results are estimates for planning and ordering. They are not engineering designs or code checks, and they do not include mortar, grout or rebar. Ask your supplier how much of each your block type and reinforcement need.
Can I use the results in commercial work such as quotes and bids?
Yes. Results, including quantities, calculation steps and printouts, may be used in any work, including estimates, quotes, bids, takeoffs and material orders. No attribution is needed.
Because the output is an estimate, add your own waste allowance and confirm quantities with your supplier or contractor, as the note under each result says. The block cost row depends on the price you type, so it is only as accurate as that figure.
Worked examples
| Input | Result |
|---|---|
| 30 ft × 4 ft, 8 × 8 × 16 in (standard 8-inch block) | 142 blocks for 120 ft² (6 courses) |
| 12 m × 2.4 m, 440 × 215 mm face, 100 mm thick (metric block) | 262 blocks for 25.2 m² (11 courses) |
| 40 ft × 8 ft, 8 × 8 × 16 in (standard 8-inch block) | 322 blocks for 272 ft² (12 courses) |
| 16 ft × 24 in, 4 × 8 × 16 in (4-inch block) | 40 blocks for 32 ft² (3 courses) |
Calculated by the tool above with these values.
Frequently asked questions
Does the tool work for cinder block as well as concrete block?
Yes. People call the same hollow block by several names, so use this tool as a cinder block calculator or CMU block calculator too. It counts blocks by size, so choose the size that matches the blocks you will buy.
Which block size should I choose, and what are cinder block dimensions?
Choose the size that matches the block your supplier sells. The standard choice is 8 × 8 × 16 in, the standard 8-inch block. Cinder block dimensions are the same as concrete block dimensions here, because people use both names for the same hollow block: the standard block measures 7⅝ × 7⅝ × 15⅝ in before the mortar joint of ⅜ in is added. If you are unsure, ask the supplier for the nominal dimensions before you enter them.
What does “More than 24 courses high” mean?
The wall is more than 24 courses high. The warning says tall masonry walls need engineered design and reinforcement, and the tool only counts blocks, so treat it as a reason to get professional design advice.
Why did I see “The openings take up more than half of the wall”?
The openings area is larger than half the wall area. Check the units you chose for the openings and confirm the figure you typed.
Can I type measurements in metric units?
Yes. Every value can be typed in metric or US units, and the calculator converts them before calculating. You can mix units across the fields, such as meters for the length and feet for the height.
What waste allowance should I use?
The default allowance for broken and cut blocks is 5 %; change it to your own figure. If you enter more than 25 %, the tool warns that the figure is unusually high, so check it before ordering.
Can the tool give me the total cost of a block wall?
It shows a block cost only when you type a price per block from your supplier. The result covers blocks alone, so add mortar, grout and rebar separately.
Related tools
- Retaining wall calculator: Use it when your wall holds back soil and you need to plan its size and materials.
- Concrete calculator: Use it to estimate concrete volume for slabs, footings and other pours.
- Concrete slab calculator: Use it to work out how much concrete a flat slab or pad needs.
- Concrete bag calculator: Use it to convert a concrete volume into the number of bags to buy.
- Concrete footing calculator: Use it to estimate concrete for footings under walls or posts.
- Concrete step calculator: Use it to plan the concrete for a set of steps.
- Sonotube calculator: Use it to size round concrete forms for piers and columns.
- All calculators: Use it to browse every calculator on the site.
Sources
- Angelus Block, CMU Basics & Glossary: 8×8×16 nominal = 7⅝ × 7⅝ × 15⅝ in