Concrete Slab Rebar Calculator
Enter the slab size, bar spacing, cover and bar size to get the number of bars, total length, stock bars to buy and weight.
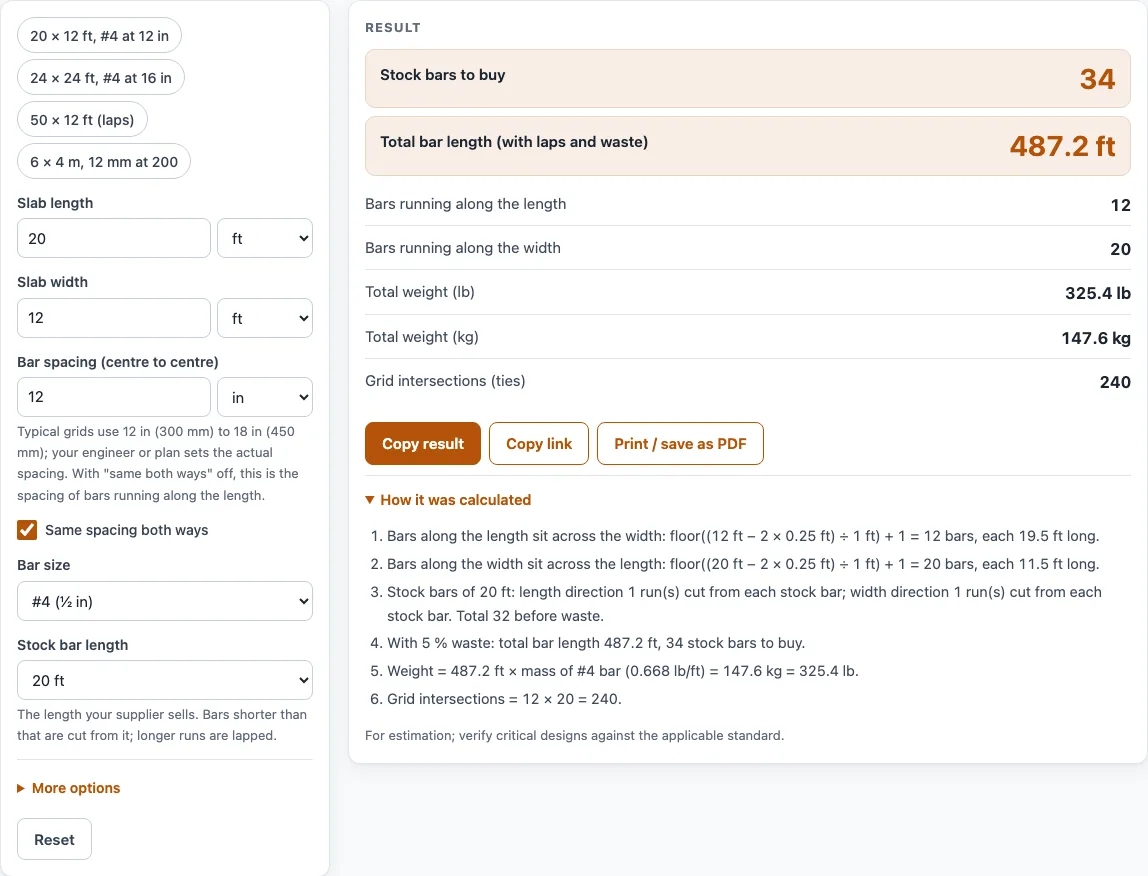
The rebar calculator estimates how much reinforcing bar a flat, rectangular concrete slab needs, so it works as a concrete slab reinforcement calculator for planning and ordering. You enter the slab size, bar spacing and bar size. It returns the number of bars in each direction, the stock bars to buy, the total bar length, the weight in pounds and kilograms, and the number of tie points in the grid.
The tool runs entirely in your browser. It is free and needs no sign-up. The results are estimates, not engineering designs, so check your spacing, cover and lap lengths against your plans or your engineer’s drawings before you order.
How to use the rebar calculator
- Enter the Slab length and choose its unit (ft, in, yd, m, cm or mm).
- Enter the Slab width in its own unit.
- Enter the Bar spacing (centre to centre). Your plan or engineer sets the spacing; 12 in is only the starting example. With “Same spacing both ways” off, this applies to bars running along the length.
- If the grid is the same in both directions, tick Same spacing both ways. If not, enter Spacing of bars running along the width.
- Pick a Bar size from the list, from #3 to #8 or from 8 mm to 25 mm.
- Pick a Stock bar length (20 ft, 40 ft, 60 ft or 6 m), which is the length your supplier sells.
- Open More options and set the Edge cover (default 3 in, the ACI 318 cover for concrete cast against earth), Lap length and Waste allowance (%). The lap has no default: enter the multiple of bar diameter from your engineer, plans or code when a run is longer than the stock bar. The waste default is 5 %.
- Read the results and the How it was calculated steps. If a warning appears, fix the input it points to.
The example buttons above the form load ready-made slabs, and Reset restores the default values. Copy link saves every input in the page address, so the same calculation reopens later. Print / save as PDF prints the inputs, results, steps and date.
How do you calculate rebar for a slab?
Bars run in two directions, forming a grid. The number of bars in one direction is floor((slab dimension − 2 × edge cover) ÷ spacing) + 1. Each bar in that direction is as long as the other slab dimension minus 2 × cover. The cover is subtracted at both ends because bars stop short of the edges.
Take the default example: a 20 ft × 12 ft slab with #4 bars at 12 in (1 ft) spacing and 3 in (0.25 ft) cover. Bars running along the length sit across the 12 ft width, so there are floor((12 − 0.5) ÷ 1) + 1 = 12 bars, each 19.5 ft long. Bars running along the width sit across the 20 ft length, so there are 20 bars, each 11.5 ft long. The total is 12 × 19.5 + 20 × 11.5 = 464 ft.
Stock bars then decide what you buy. A 19.5 ft bar fits one per 20 ft stock bar, and so does an 11.5 ft bar, which gives 32 stock bars before waste. Adding 5 % waste raises the total to 487.2 ft, and rounding up gives 34 stock bars. Where a run is longer than a stock bar, the bars are lapped, and each lap adds length.
The grid intersections, where bars cross and may be tied, equal the bars in one direction multiplied by the bars in the other: 12 × 20 = 240.
How much does rebar weigh per foot?
Rebar weight depends on bar diameter. A US #4 bar (½ in diameter) weighs about 0.668 lb per foot, based on the ASTM A615 nominal value. US bars are named by eighths of an inch, so a #5 bar is ⅝ in and a #6 bar is ¾ in.
For metric bars, the mass per meter is d² ÷ 162 kg, where d is the diameter in millimeters. A 12 mm bar therefore weighs about 144 ÷ 162 = 0.89 kg per meter. Multiply the total bar length, including laps and waste, by the mass per unit length to get the total weight. In the default example, 487.2 ft × 0.668 lb/ft = 325.4 lb, which is 147.6 kg.
Worked examples
| Input | Result |
|---|---|
| Slab 20 ft × 12 ft, bars #4 at 12 in | 12 + 20 bars, 34 stock bars, 325.4 lb |
| Slab 24 ft × 24 ft, bars #4 at 16 in | 18 + 18 bars, 38 stock bars, 593.4 lb |
| Slab 50 ft × 12 ft, bars #4 at 12 in | 12 + 50 bars, 24 stock bars, 819.9 lb |
| Slab 6 m × 4 m, bars 12 mm at 200 mm | 20 + 30 bars, 53 stock bars, 216.7 kg |
| Slab 6 m × 5 m, bars 10 mm at 150 mm / 300 mm | 33 + 20 bars, 56 stock bars, 189.5 kg |
Calculated by the tool above with these values.
Frequently asked questions
Is the calculator free, and is anything I type uploaded?
Yes, the calculator is free, needs no sign-up, and runs entirely in your browser. Nothing you type is uploaded.
Can I use the results in commercial work such as quotes and bids?
Yes. You may use the quantities, steps and printouts in any work, including estimates, quotes, bids, takeoffs and material orders. No attribution is needed.
Does the rebar calculator replace an engineer’s design?
No. The results are estimates for planning and ordering, not engineering designs or code checks. Use the spacing, cover and lap lengths from your plans or engineer; the tool has no default lap and asks for one only when a run is longer than the stock bar.
Why does the tool show more stock bars than the bar count suggests?
The stock bar count includes laps and the waste allowance. In the default example, the bars need 32 stock bars before waste, and the 5 % allowance raises that to 34. Lowering the waste percentage reduces the count, but the allowance is what covers cutting losses, so keep some.
Why did I get a warning about spacing or a very large grid?
If the spacing is no larger than the bar diameter, the bars would touch, so check the spacing and its units. A warning about a very large grid usually means the slab size or spacing units are wrong, so confirm both before you order.
Related tools
- Concrete slab calculator: use it to work out the concrete volume for the same slab you are reinforcing.
- Concrete footing calculator: use it when you need the concrete for a footing before you plan its reinforcement.
- Concrete calculator: use it to estimate the concrete for a general pour.
- Concrete bag calculator: use it when you plan to mix small batches from bagged concrete.
- Concrete weight calculator: use it to estimate the weight of the concrete you will be moving or hauling.
- All calculators: use it to browse every tool on the site.
Sources
- Caltrans Bridge Design Details ch. 13: ASTM A615 bar diameters and weights
- ACI 318: 3 in concrete cover for concrete cast against and permanently exposed to earth (cited)