Retaining Wall Block Calculator
Enter the wall length and height and the block size to get the blocks, caps and gravel for a segmental retaining wall.
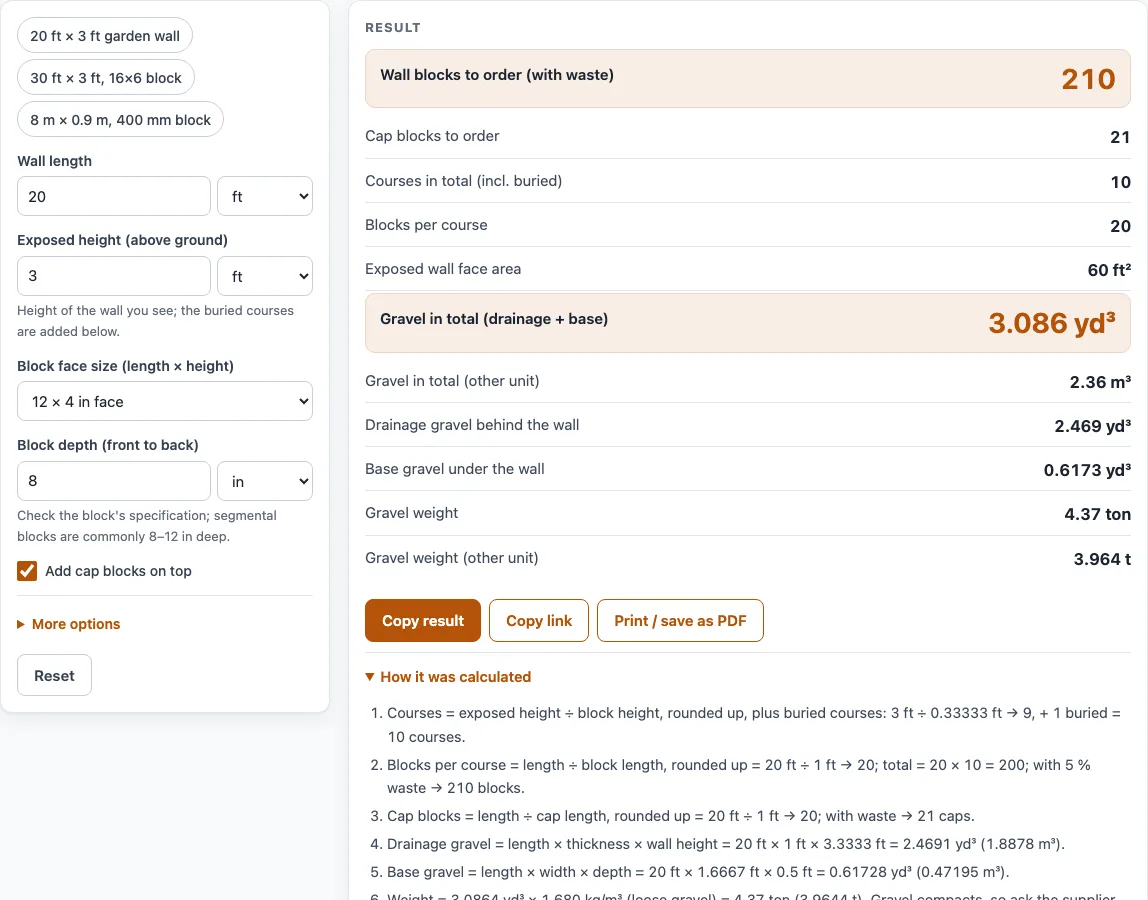
How to use the Retaining wall calculator
- Enter Wall length and choose its unit (ft, in, yd, m, cm or mm).
- Enter Exposed height (above ground). Enter only the height you can see, because the buried courses are added below it.
- Choose a Block face size from the list, which holds three Versa-Lok units: 4 × 12 in (Accent), 6 × 16 in (Standard) or 8 × 18 in (Square Foot). If your block is not listed, pick Custom size and fill in Block face length and Block face height.
- Enter Block depth (front to back) from the block specification. The Versa-Lok units in the list are 12 in deep.
- Tick Add cap blocks on top if you want a cap course. The default is ticked.
- Open More options to set Buried courses below grade (a whole number), Cap block length, Drainage gravel thickness behind the wall, Base pad depth, Base pad width, and Waste allowance (%). Leave the base pad width blank to use the default.
- Read the results, including wall blocks to order, cap blocks to order, courses, and gravel. Open How it was calculated to see each step, and check any warning that appears.
Use the example buttons above the form to load a sample wall. Copy link saves every input in the page address, so the same calculation reopens later. Print / save as PDF prints the inputs, results, calculation steps and date. Reset restores the example values.
How does the retaining wall block calculator work?
Every value is converted to a common unit before the calculation runs. If the wall length is in feet, inches, or yards, the gravel is shown in cubic yards and US tons, with cubic meters and metric tonnes as a second line. If it is in meters, centimeters, or millimeters, it is the other way around.
The block count follows two rules. Courses equal the exposed height divided by the block height, rounded up, plus the buried courses. Blocks per course equal the wall length divided by the block length, rounded up. Multiply the two, add the waste allowance, and round up. The default 20 ft wall, 3 ft high, in 6 × 16 in blocks with one buried course has 6 + 1 = 7 courses of 15 blocks each. That is 105 blocks, or 111 with 5 % waste, plus 17 caps (15 in caps, which matches Versa-Lok’s 0.8 caps per linear foot).
Gravel is figured in two parts. Drainage gravel is length × thickness × wall height, where the wall height counts all courses including the buried ones. Base gravel is length × width × depth. The defaults follow Allan Block’s installation guide: 12 in of drainage rock behind the blocks and a 24 in wide base with 6 in of rock. For the default wall that is about 3.33 yd³ in total. Gravel weight is that volume times 1,510 kg/m³, Caterpillar’s loose density for dry gravel, which gives about 4.24 US tons here. Real weight varies with stone type and moisture, and gravel compacts, so ask your supplier whether to order extra.
Can I use the results in commercial work, and does the tool design the wall?
The quantities, steps, and printouts can be used in any work, including estimates, quotes, and material orders. No attribution is needed. The figures are planning estimates, not engineering designs or code checks. Walls taller than 4 ft (1.2 m), or walls that hold a slope or carry a load, need an engineered design: Versa-Lok’s guideline is that any wall over 4 ft should be engineered, and IRC R404.4 requires a design for walls retaining more than 48 in of unbalanced fill. The tool warns you above 4 ft of exposed height. Check local rules before you build.
Worked examples
| Input | Result |
|---|---|
| 20 ft × 3 ft (6 × 16 in face – e.g. Versa-Lok Standard) | 111 blocks, 7 courses, 3.333 yd³ gravel |
| 8 m × 0.9 m (6 × 16 in face – e.g. Versa-Lok Standard) | 147 blocks, 7 courses, 3.28 m³ gravel |
| 40 ft × 2 ft (6 × 16 in face – e.g. Versa-Lok Standard) | 158 blocks, 5 courses, 5.185 yd³ gravel |
| 15 ft × 4 ft (8 × 18 in face – e.g. Versa-Lok Square Foot) | 74 blocks, 7 courses, 3.148 yd³ gravel |
Calculated by the tool above with these values.
Frequently asked questions
How many buried courses should I enter?
Versa-Lok asks for at least 6 in of embedment on a level toe, which is one buried 6 in course, so the wall sits on the base pad. If you enter zero, the tool shows a warning, and the total course count will not include a buried row.
What does the waste allowance cover?
The waste allowance adds extra blocks for broken and cut pieces and for caps. The 5 % default is a starting value, and values above 25 % trigger a warning.
Why is the gravel weight higher than I expected?
Gravel weight is calculated from the volume at 1,510 kg/m³, Caterpillar’s loose density for dry gravel. Weight changes with the stone type and moisture, so check the figure with your supplier before ordering.
What happens if the base pad is narrower than the block depth?
The tool shows a warning, because the base pad should extend past the blocks. Leave Base pad width blank to use the default, which is block depth plus 12 in (24 in for a 12 in block, the Allan Block base trench width), or plus 300 mm for metric block depths.
Does the tool work for cinder block or brick walls?
Only if you treat the unit as a block with a face size and depth, and only for stacked walls. For a mortared cinder block wall, use the concrete block calculator linked below. Poured concrete and cantilever walls need a concrete volume and an engineered design.
Related tools
- Concrete block calculator: use it to estimate concrete blocks for walls, foundations or other block work that is not a segmental retaining wall.
- Concrete calculator: use it to estimate the volume of concrete for slabs, footings or other poured projects.
- Concrete slab calculator: use it when you plan a patio, driveway pad or garage floor.
- Concrete bag calculator: use it to count bags of premixed concrete for small jobs.
- Concrete footing calculator: use it to size footings that support a wall or post.
- Concrete step calculator: use it to estimate concrete for stairs or steps.
- Sonotube calculator: use it to estimate concrete for round cardboard forms such as piers or columns.
- All calculators: use it to browse every calculator on the site.
Sources
- Versa-Lok Rule of Thumb Guidelines: unit sizes, caps, embedment, 4 ft engineering guideline
- Allan Block basic installation: base trench and drainage rock
- International Residential Code: R311.7.5 stair risers and treads, R404.4 retaining walls (sections cited only)
- Caterpillar, Material Density Tables to Help Estimate Earthwork Volumes: loose densities of gravel, sand, crushed stone, topsoil, loam and clay